Cool Mountain Construction
Home building steps
From the first consultation to handing you the keys — here is exactly how we build.
The building process
Eleven steps, four phases
Every home we build follows the same path. Knowing what comes next — and when your decisions are needed — is what keeps a build on schedule and on budget.
Consult & Design
 1
1Consultation
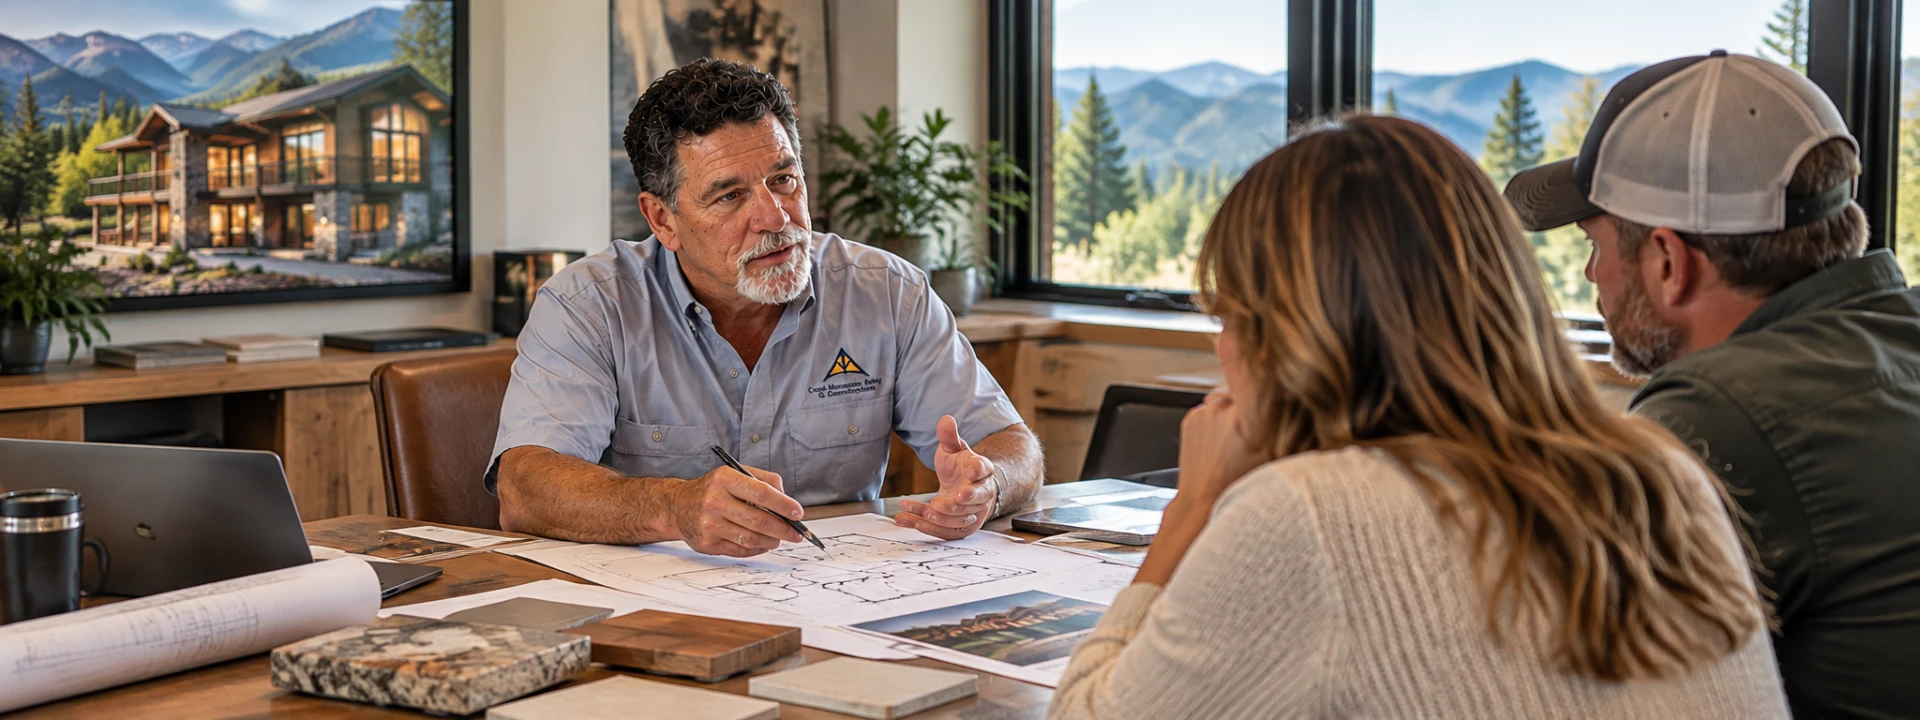
We start by learning what you need: how your current home works for you, whether this will be a primary, vacation, or retirement home, the square footage you have in mind, your building site (we can help you find one through our real estate side if you haven't chosen yet), floor plan preferences, any design changes you want, interior and exterior wishes, your budget, and your target move-in date.
 2
2Site Evaluation
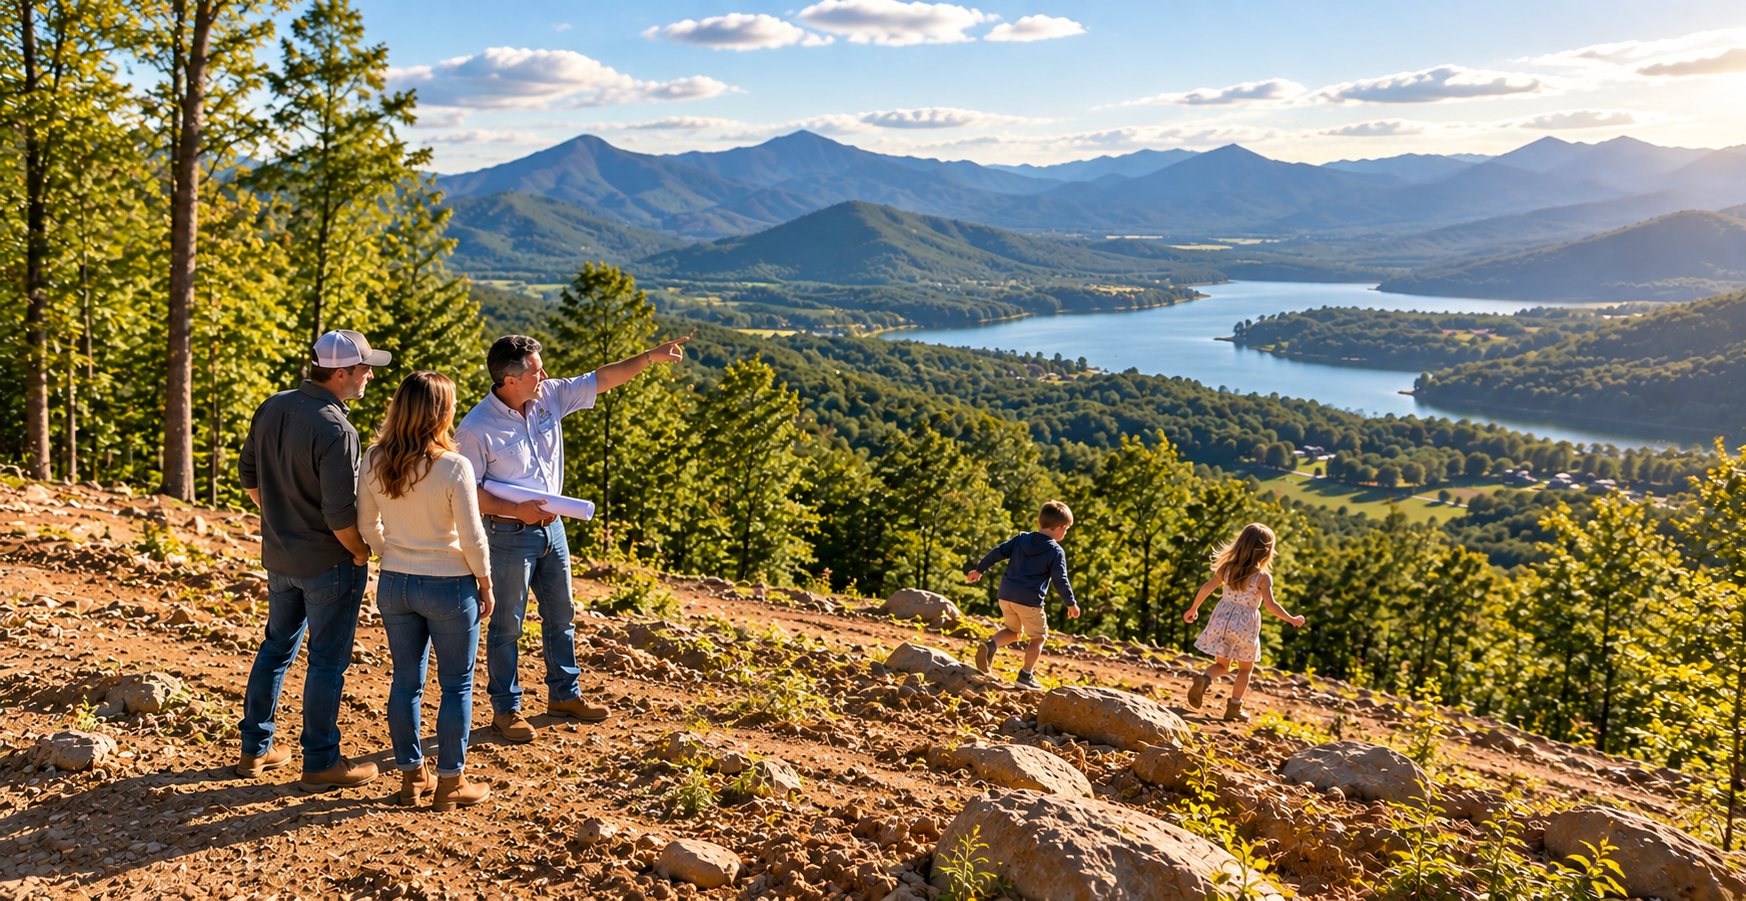
We meet you at the lot and walk it together — slope, sun positioning, environmental and code restrictions — and help you choose the best home site on the property.
 3
3Designing Your Home
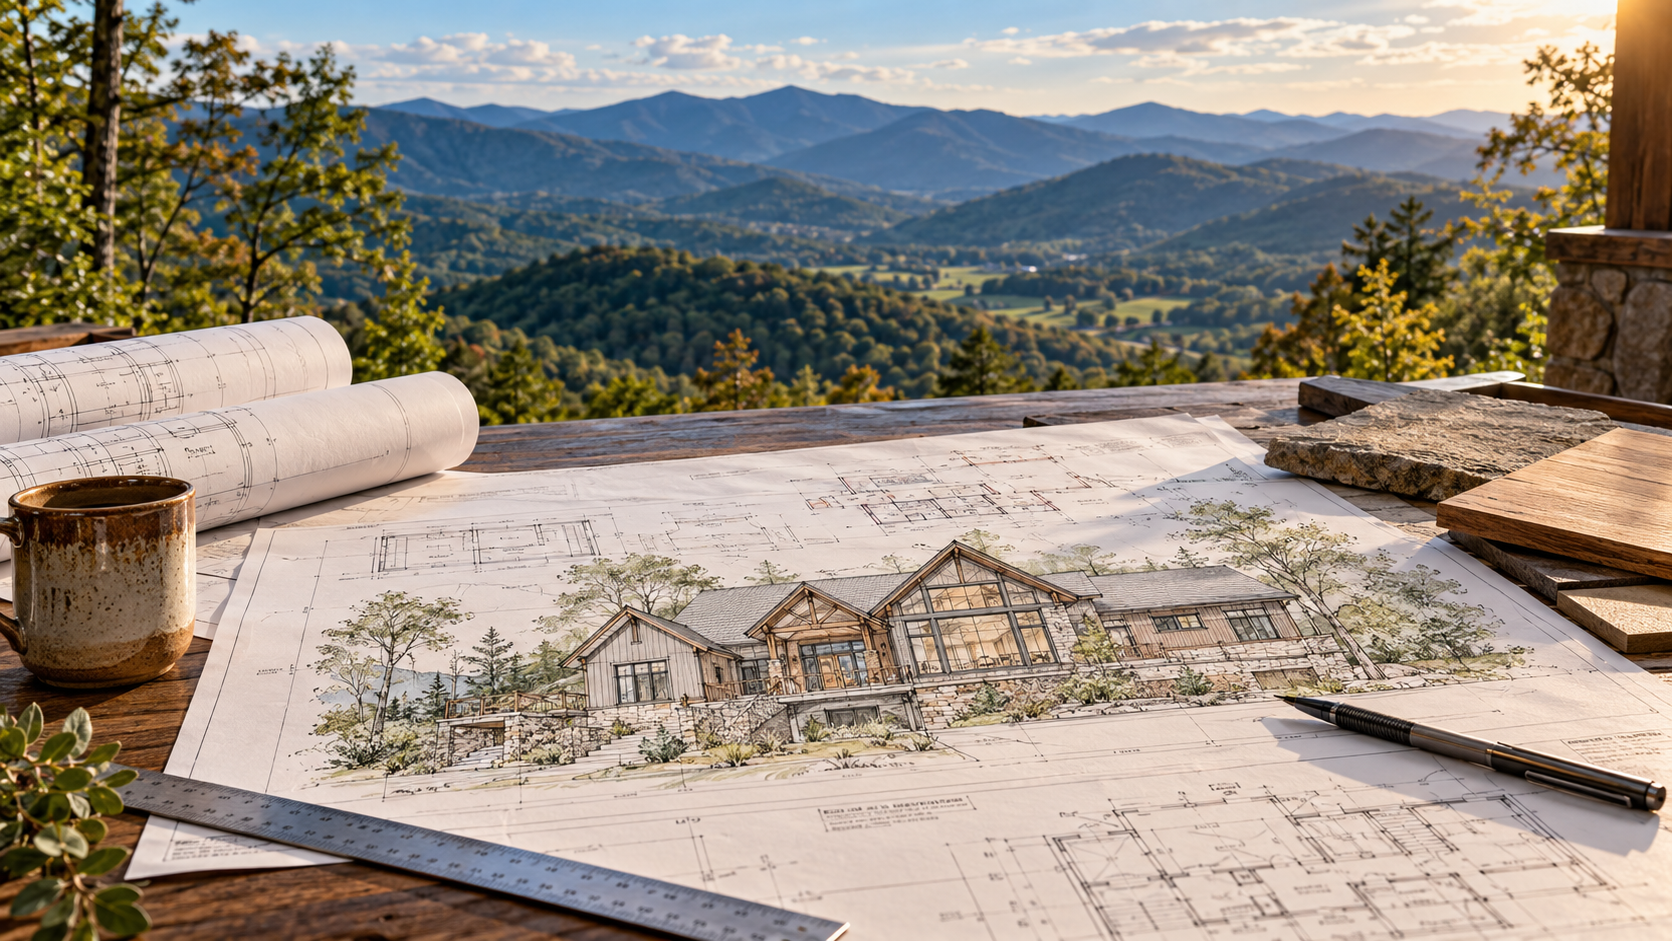
Choosing a floor plan can take a few hours or a few weeks. Plans can be modified, and we take the time to make sure the layout matches the way you actually live.
Plan & Finance
 4
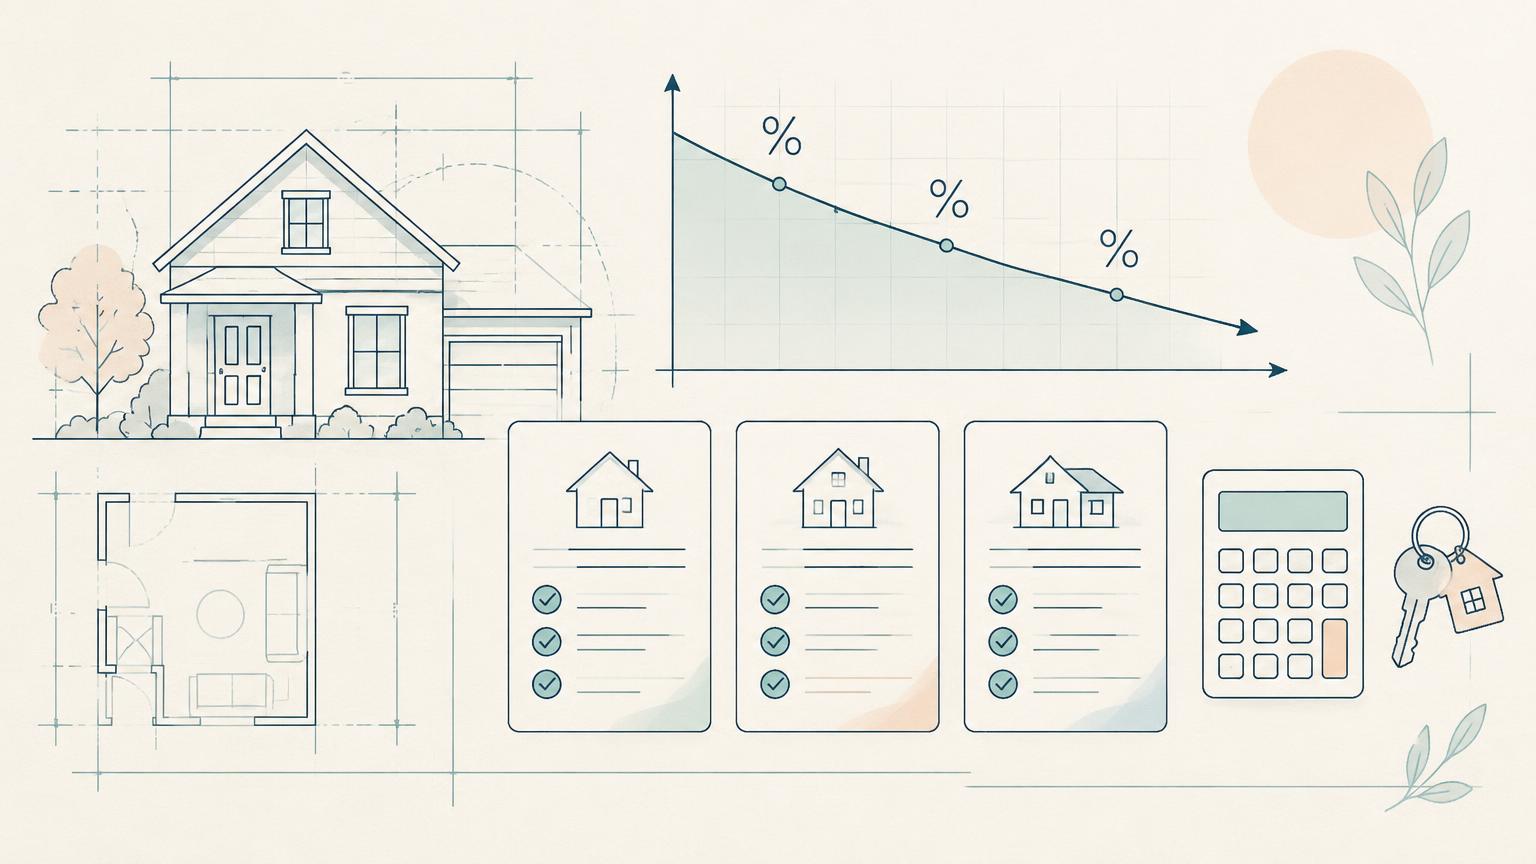
4Financing Your Home
Already have financing in place? Great — we'll work with your lender throughout the process.
If you still need financing, our in-house lender, Amber James, can help you explore mortgage programs and financing options that may fit your needs.
Talk to Our In-House Lender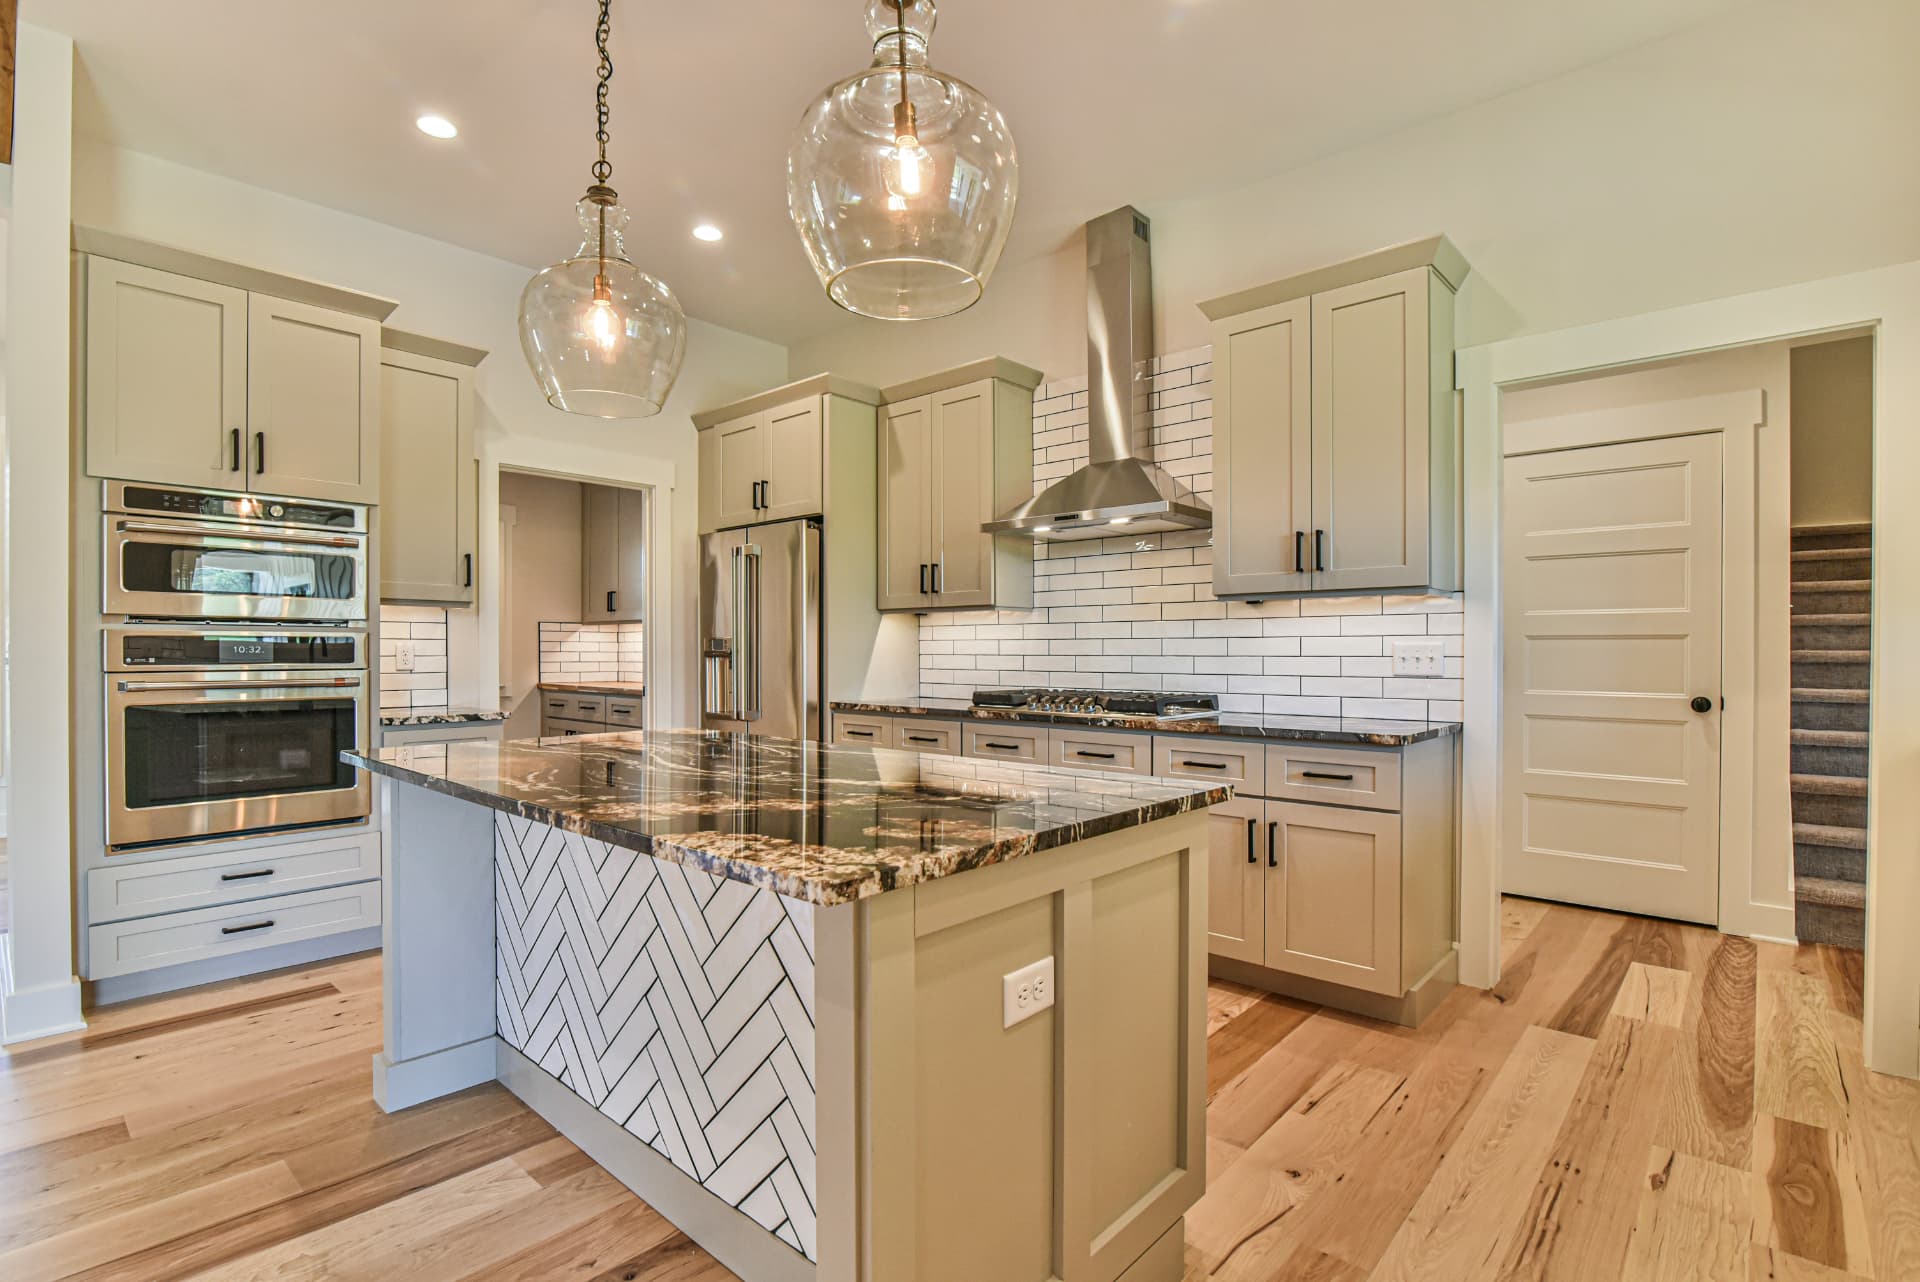 5
5Production Selections
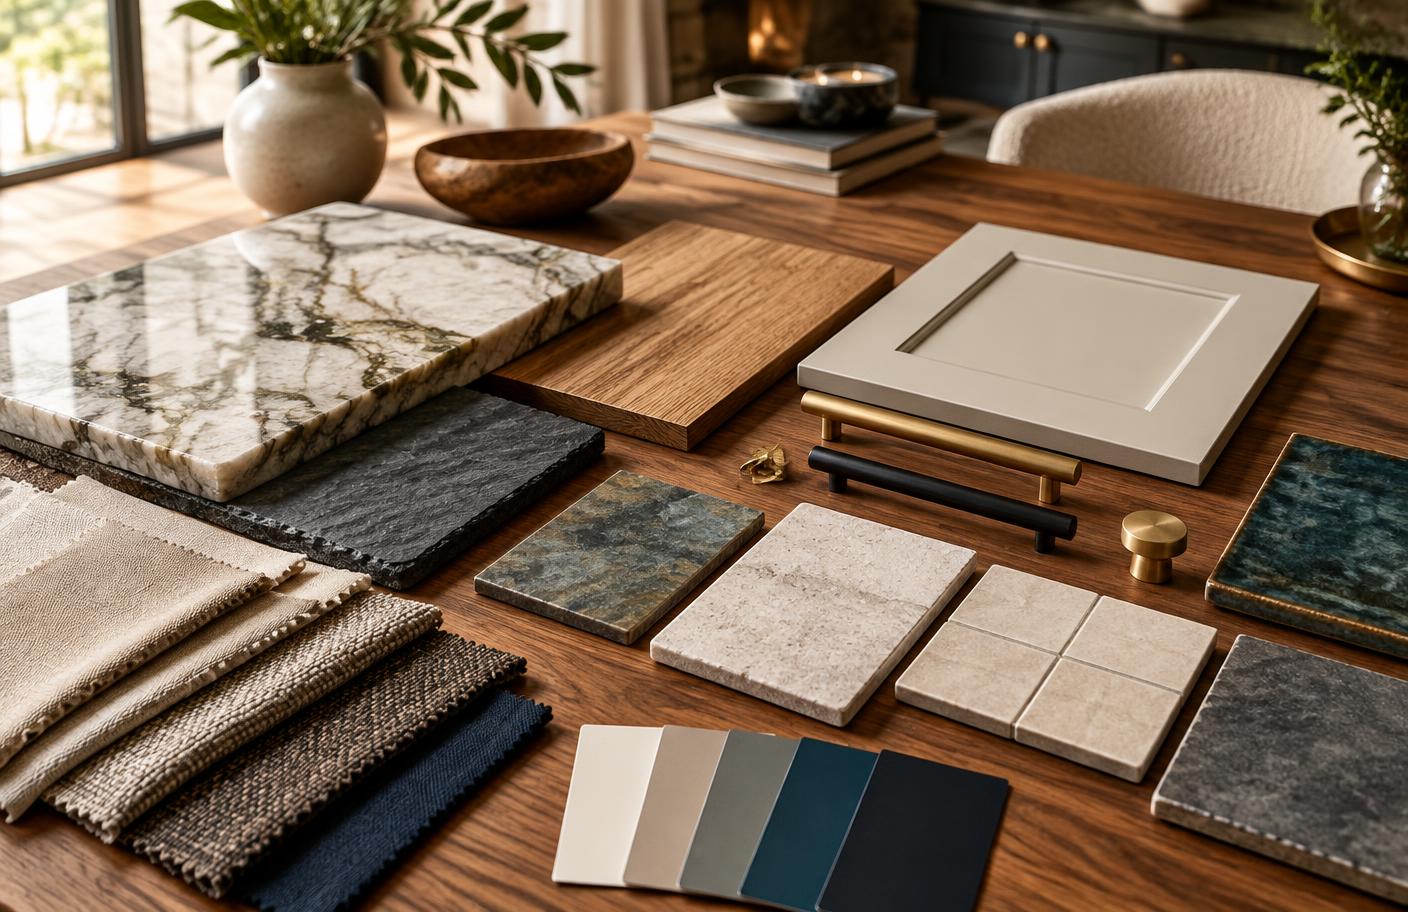
You choose fixtures, window styles, moulding, appliances, and color schemes. Bring your Pinterest boards and Houzz photos — they help us get the details right.
 6
6Final Planning
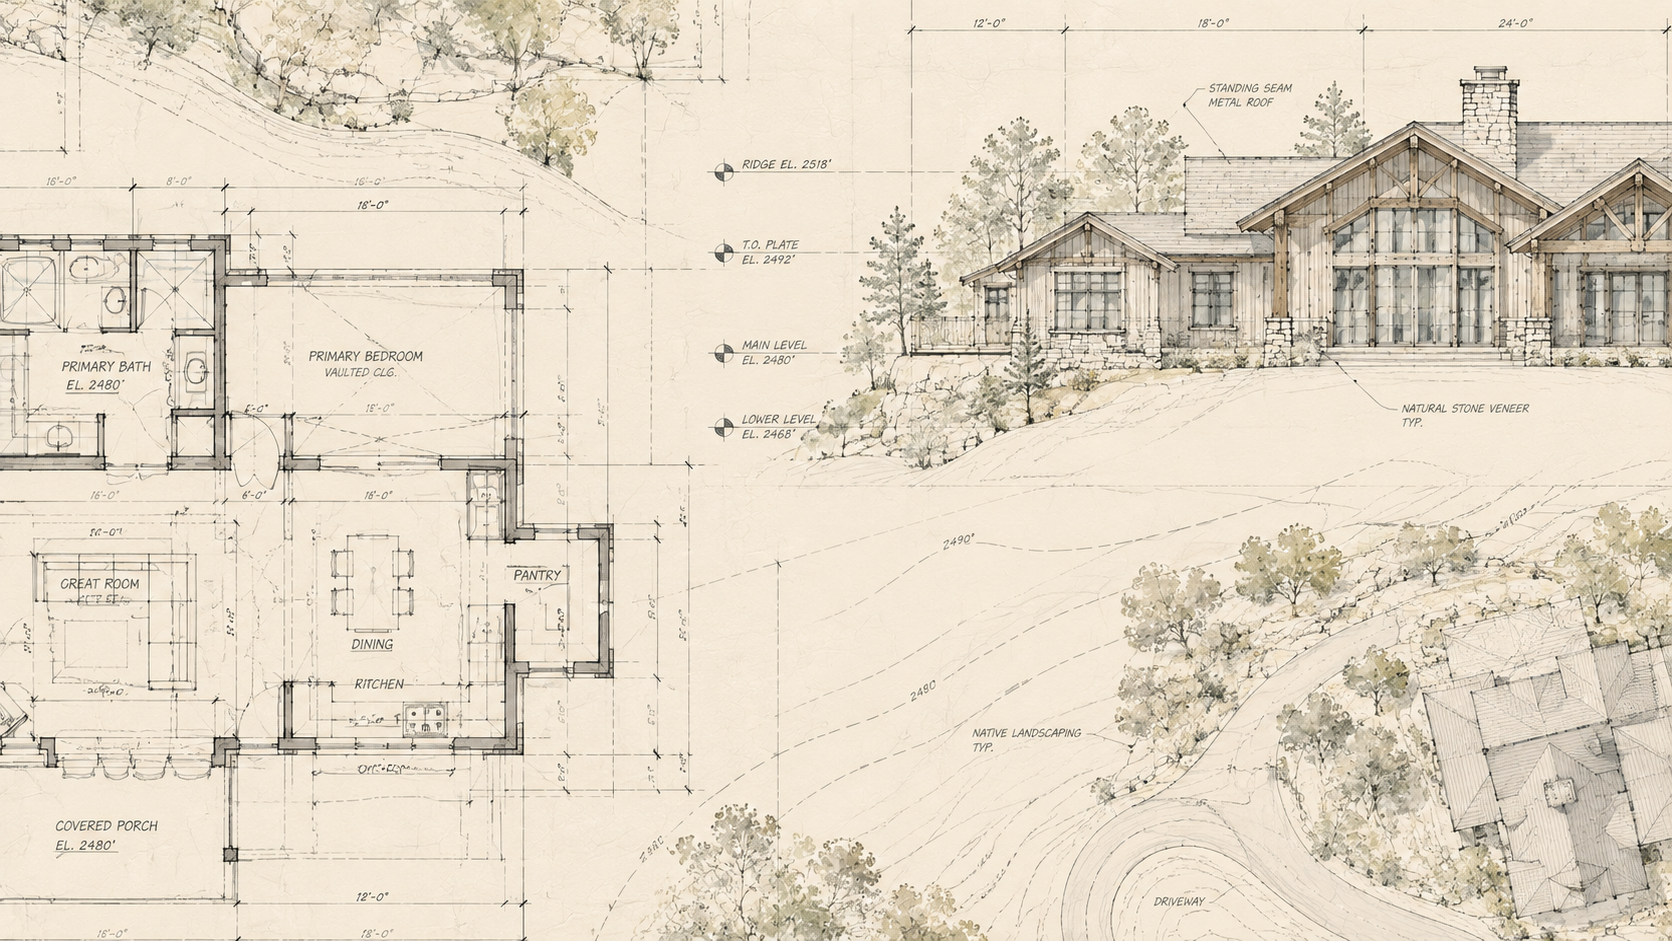
The final construction plan is what contractors bid from, so accuracy matters. Front-loading this detail protects both your schedule and your budget.
 7
7Contract and Payment
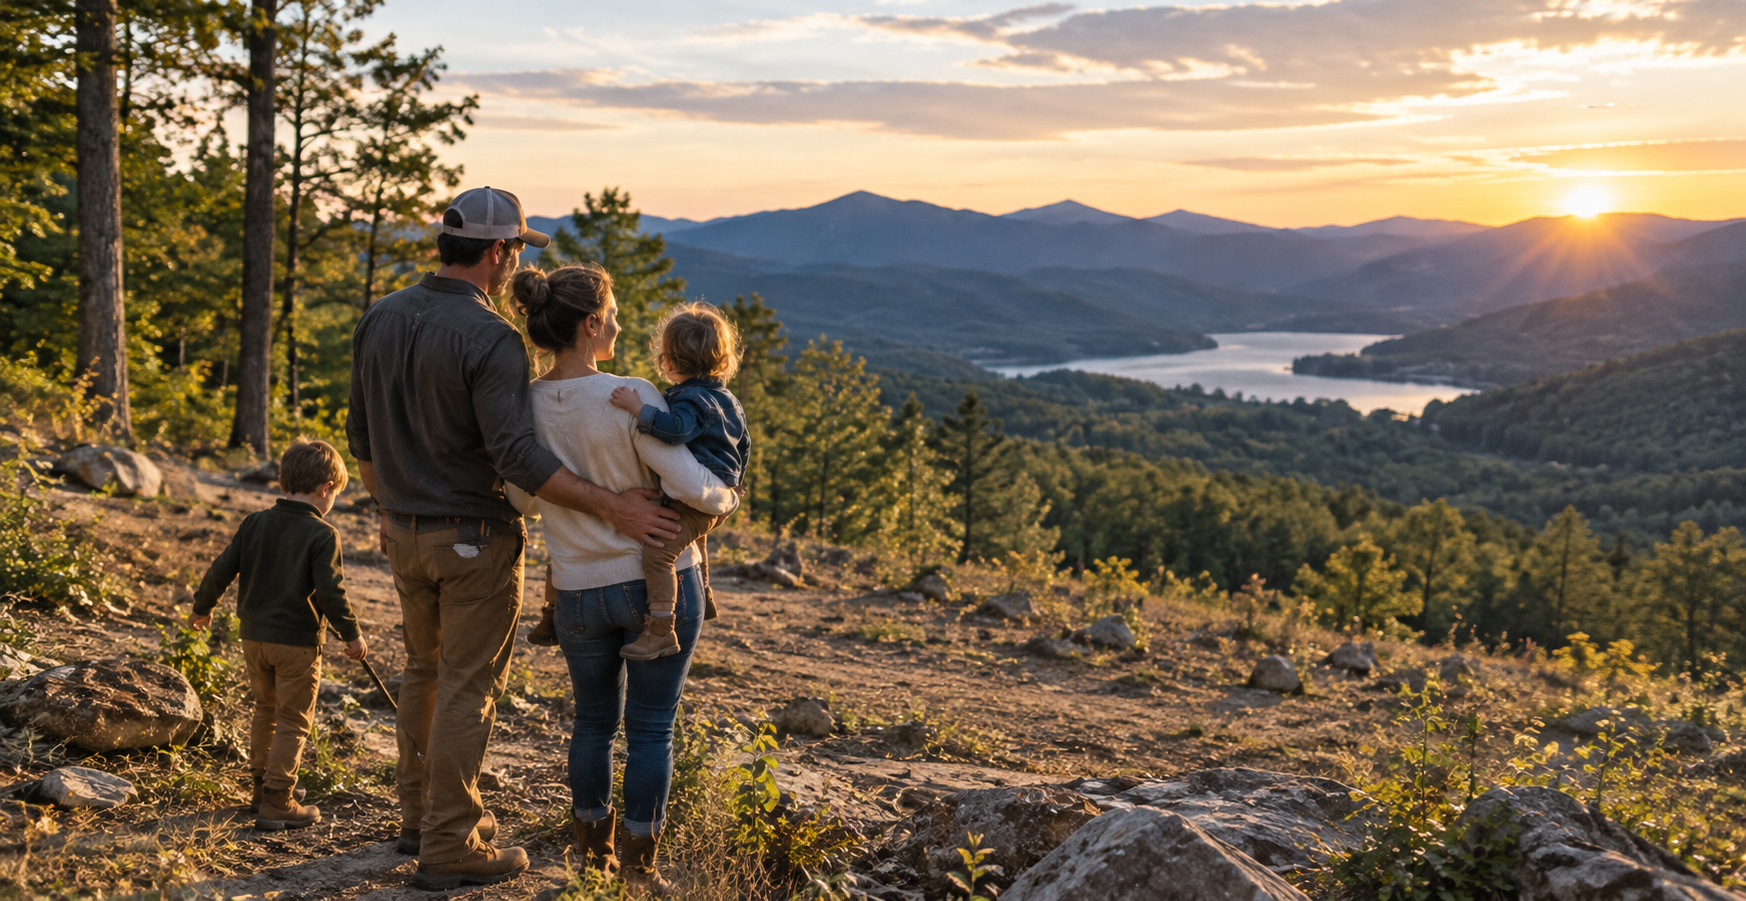
You sign a contract with Cool Mountain Construction, Inc., and a payment schedule is set up with your lender.
Build
 8
8Construction
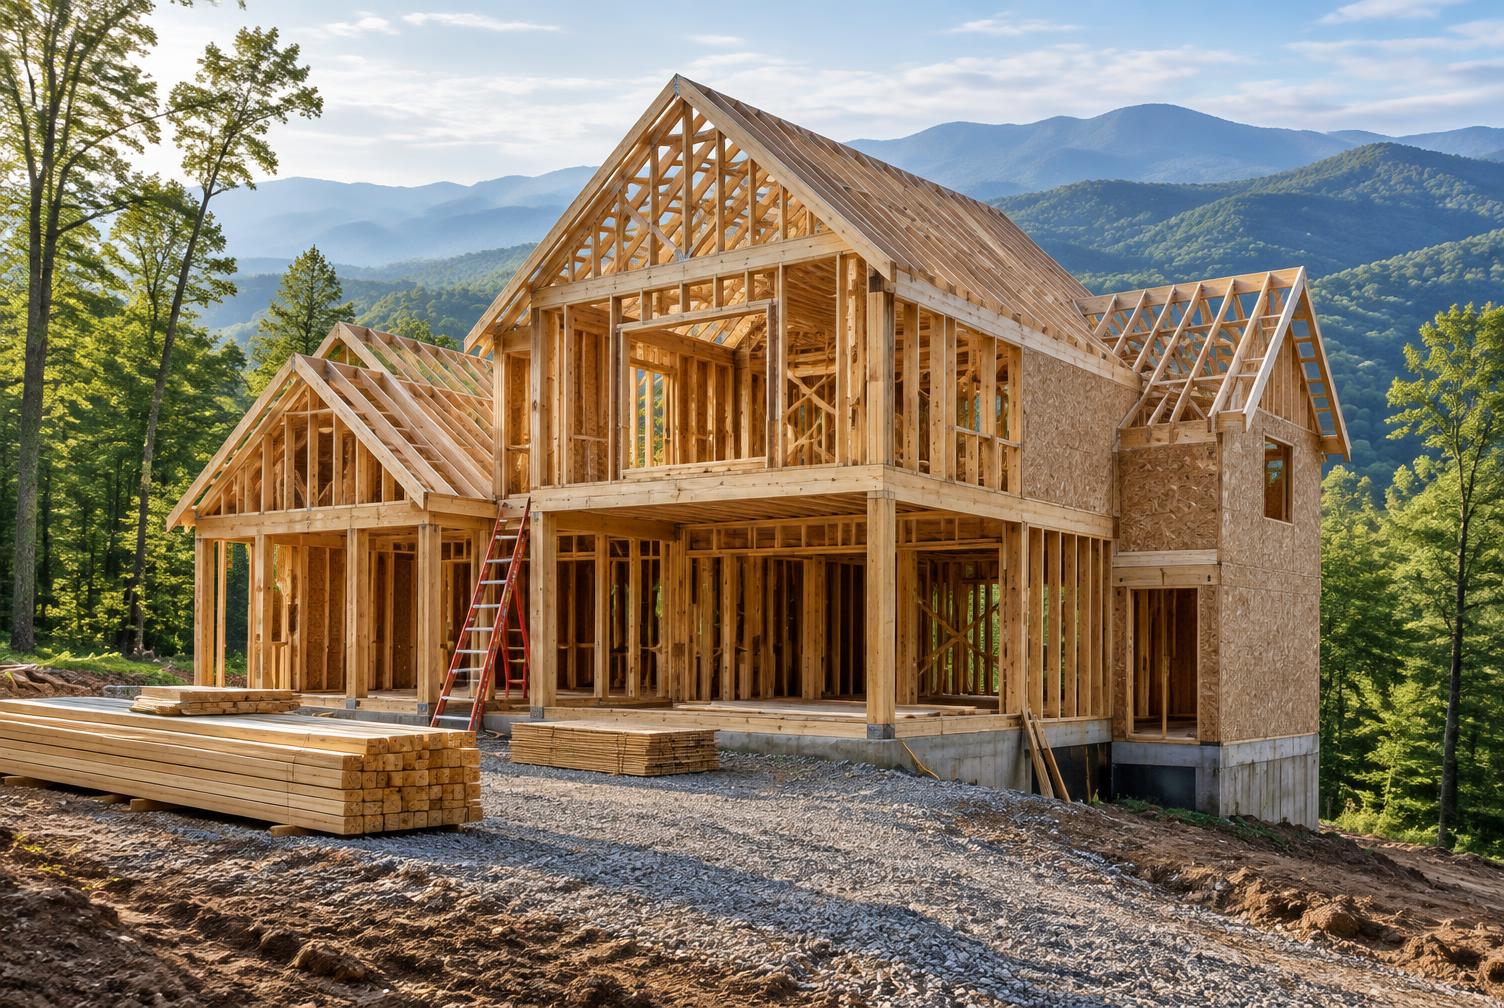
With permits secured, we break ground. We meet with you weekly and encourage regular site visits — and if you're out of town, we email progress photos so you never lose sight of the build.
 9
9Electrical Walk Through
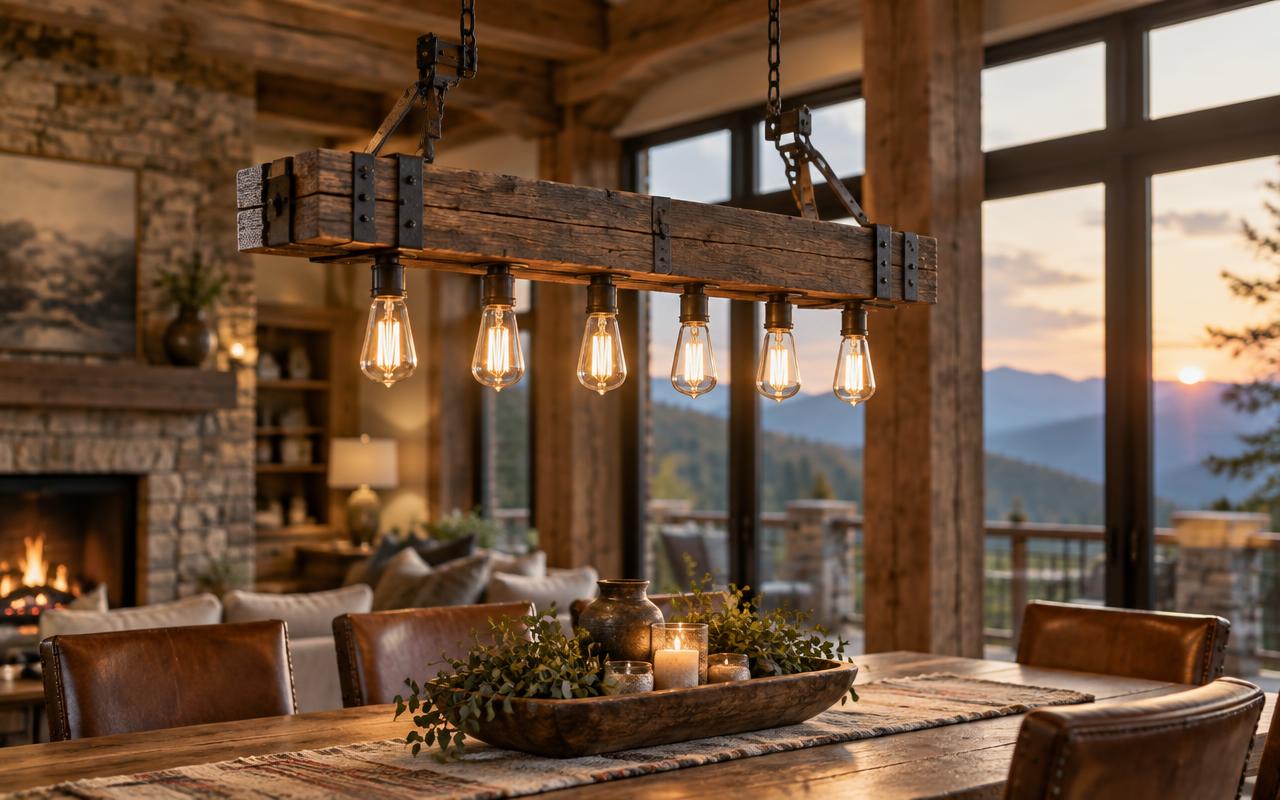
Once the home is framed, we walk the site with the electrician to place every light fixture, switch, and outlet exactly where you want it.
 10
10Final Decision on All Selections
Any remaining changes get locked in here, before they can affect the schedule.
Final Walkthrough & Move-In
 11
11Full Walk Through and Home Owner Orientation
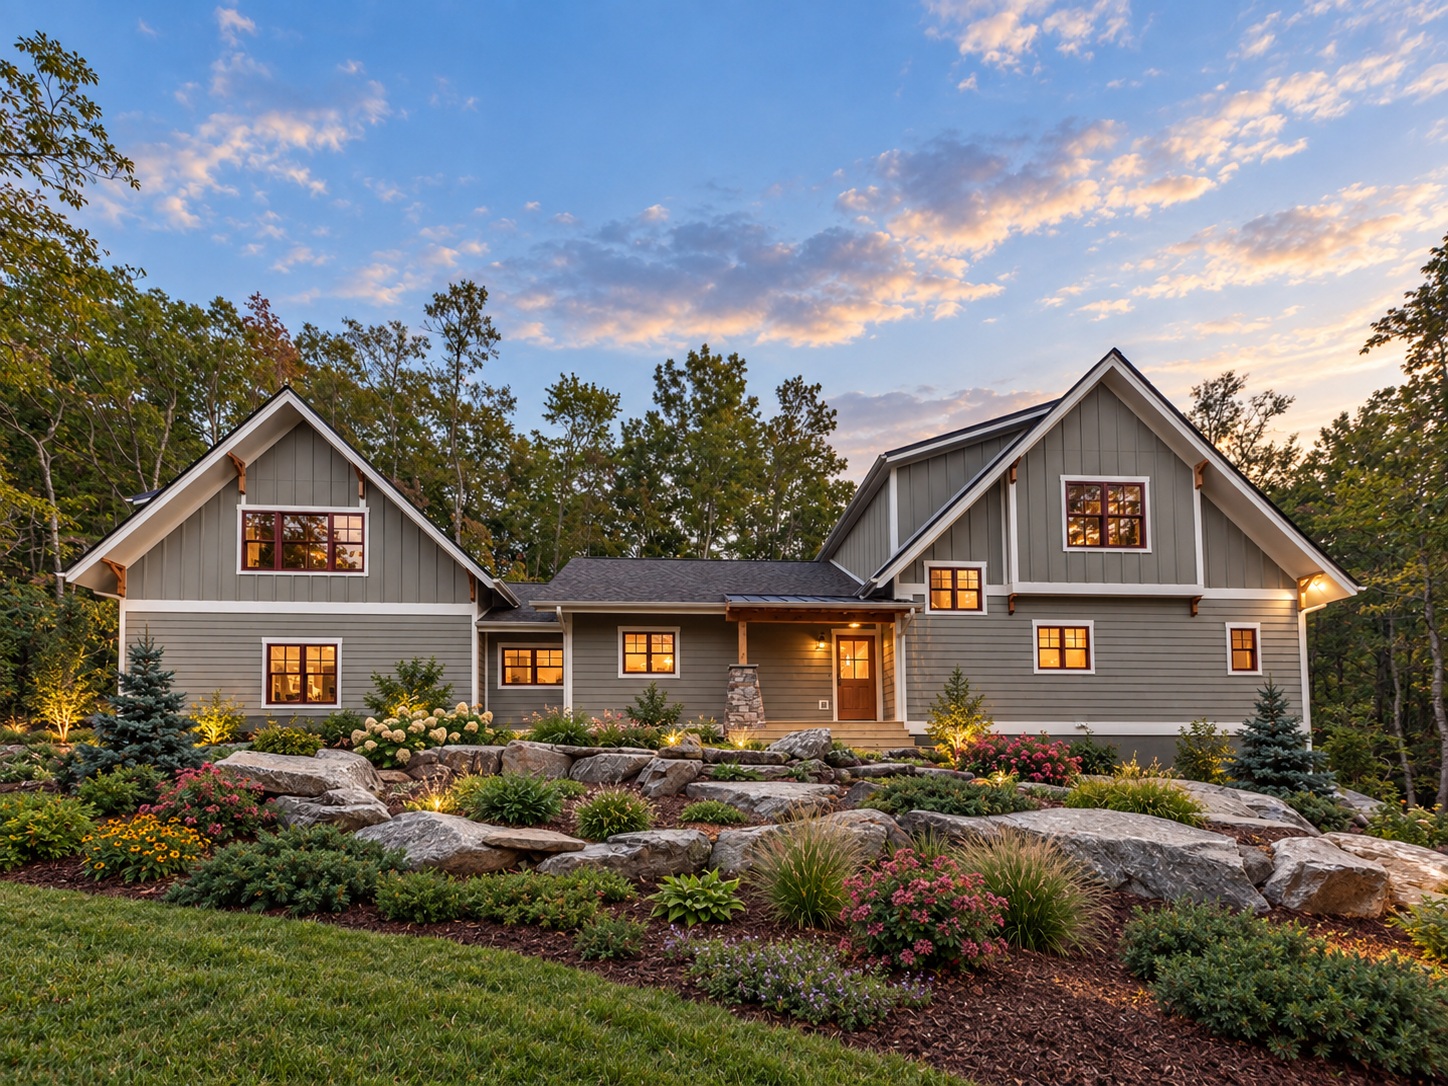
We conduct full walk through, and conduct home owner orientation.
That's it — time to move in. Congratulations on your new home, built by Cool Mountain Construction.
Ready to start step one?
Tell us about your homesite and your plans, and we'll set up the first consultation.