
Published October 5, 2023
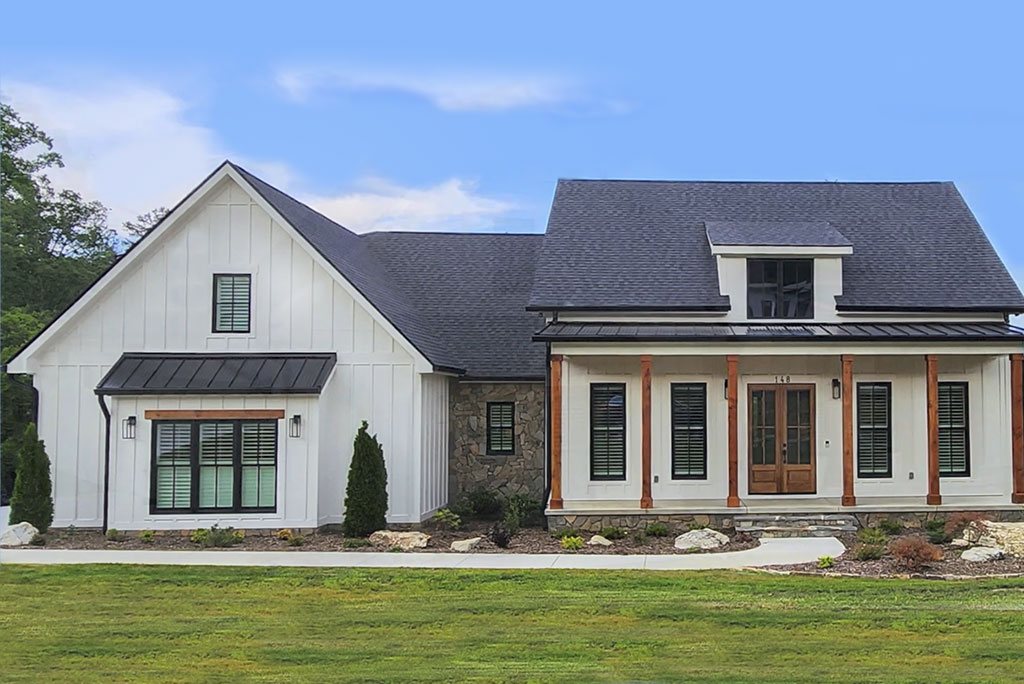
A custom Cool Mountain Construction home documented through an extensive photo gallery. Highlights of the finished build, room by room:
Covered deck and porch — Sandalwood Trex decking, tongue-and-groove ceilings, hog rail handrails and batten board siding.
Great room, dining area and entry — Mahogany double front doors welcome guests. Tongue-and-groove ceilings with wooden beams, hickory hardwood floors and built-in cabinetry. Wainscot wraps the dining walls, and a natural stone fireplace with gas logs anchors the vaulted great room. Herringbone tile finishes the back of the island, and Windsor French doors open to the covered porch.
Chef's kitchen — Granite countertops with real flare, solid wood cabinets with soft-close doors and drawers, an apron-front farm sink, luxury lighting, a double oven and a gas cooktop, plus a butler's pantry just off the kitchen.
Laundry and storage — A barn door leads from the primary closet into a large laundry room with generous cabinets and counter space. Stairs with metal spindles rise to the bonus room.
Basement level — An unfinished section for storage houses the tankless water heater and pressure tank. The finished daylight family room features luxury vinyl planking, a full bath with bronze fixtures, an exercise room, and Windsor French doors to the concrete patio.
Bonus room — A spacious bonus room with a barn door to its own bath, tiled shower, granite countertop and black fixtures.
Guest bedrooms — Bedrooms 2 and 3 each have custom closets and share a Jack-and-Jill bath with a deep soaking tub, subway tile with shampoo niches, granite double sinks, black fixtures and ample storage.
Primary suite — A tray ceiling, walls of windows and a private door to the deck. The luxury bath includes a soaker tub, granite double sinks, a zero-entry walk-in tiled shower with two niches, white subway tile with black grout, a makeup counter and a separate toilet room. The custom closet is fitted with drawers and generous hanging space.
Powder room — A guest powder room with granite countertop, black faucet and champagne accessories.