
Portfolio
Gallery of Homes
A look at homes Cool Mountain Construction has completed across Fairview, Asheville, and Western North Carolina.
Projects
Completed custom homes
Each home was designed and built by our in-house construction team. Select a project to see the full gallery and details.
148 Annabelle Linn Drive
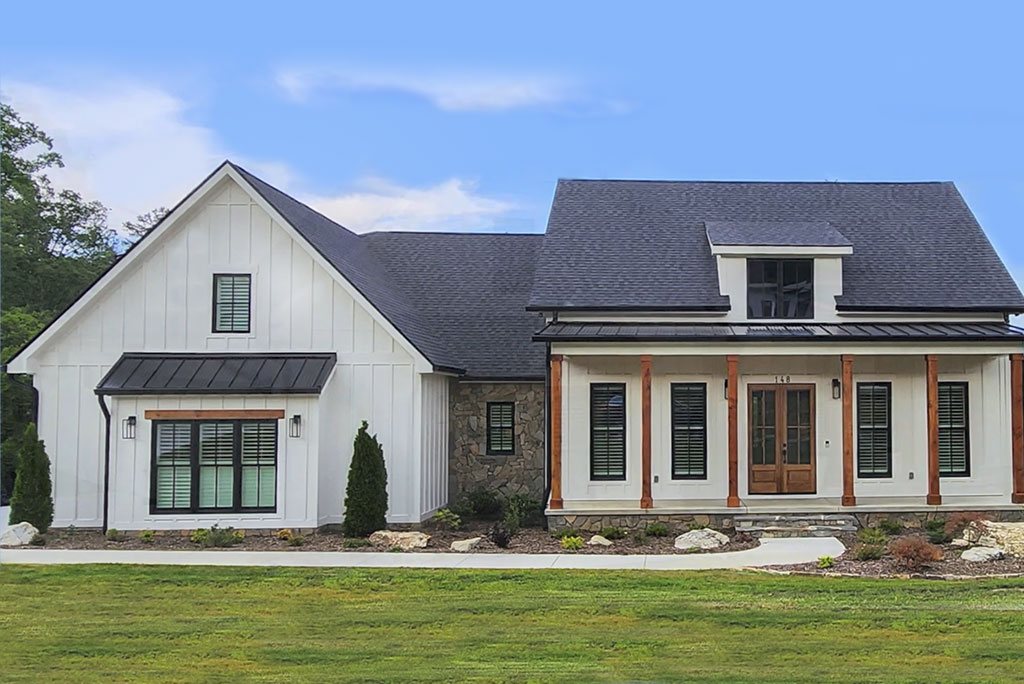
A custom Cool Mountain Construction home with covered Trex porches, a vaulted great room, chef's kitchen and luxury primary suite.
View project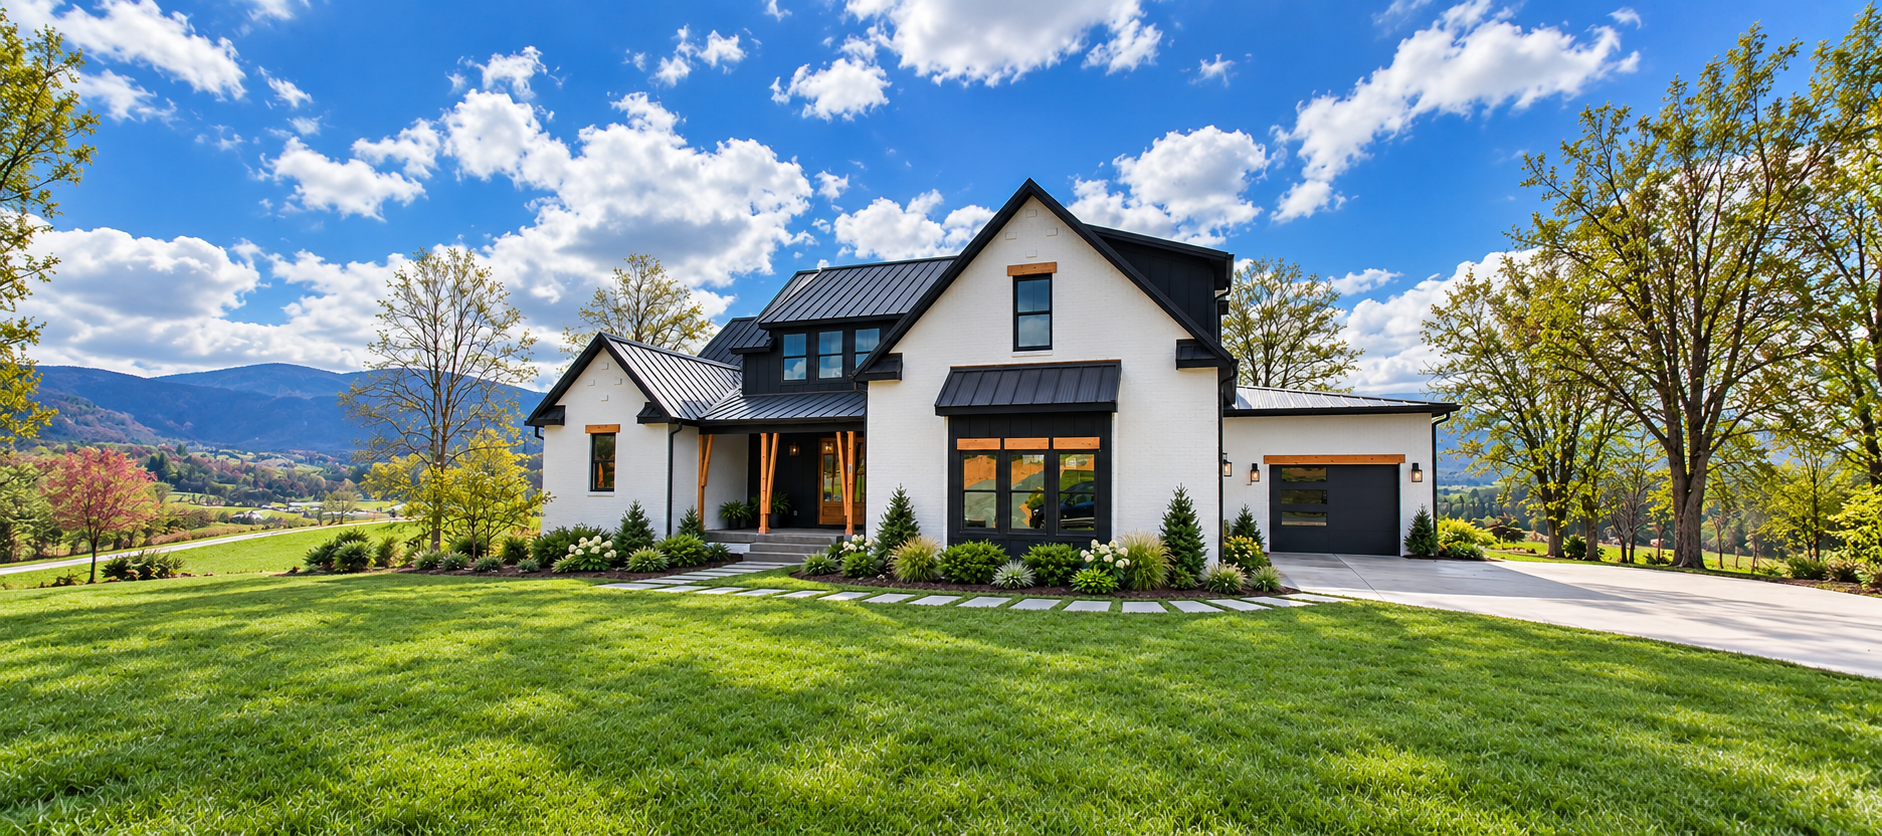
Chestnut Pointe
Modern Farmhouse and open concept are harmoniously united in the Chestnut Pointe. Today's highly desirable exterior style with clean lines, mixed materials and refined details encase a livable,…
View project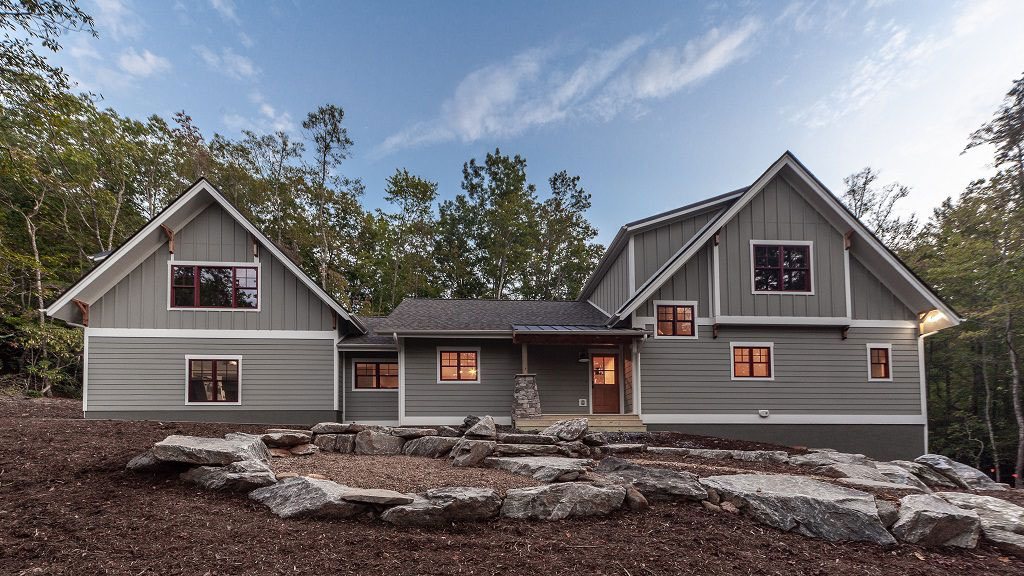
Drovers Natural Paradise
Exquisite custom modern farmhouse boasting four bedrooms, adorned with stunning wood floors that exude warmth and elegance. Open floor plan great for entertaining with free standing gas fireplace.…
View project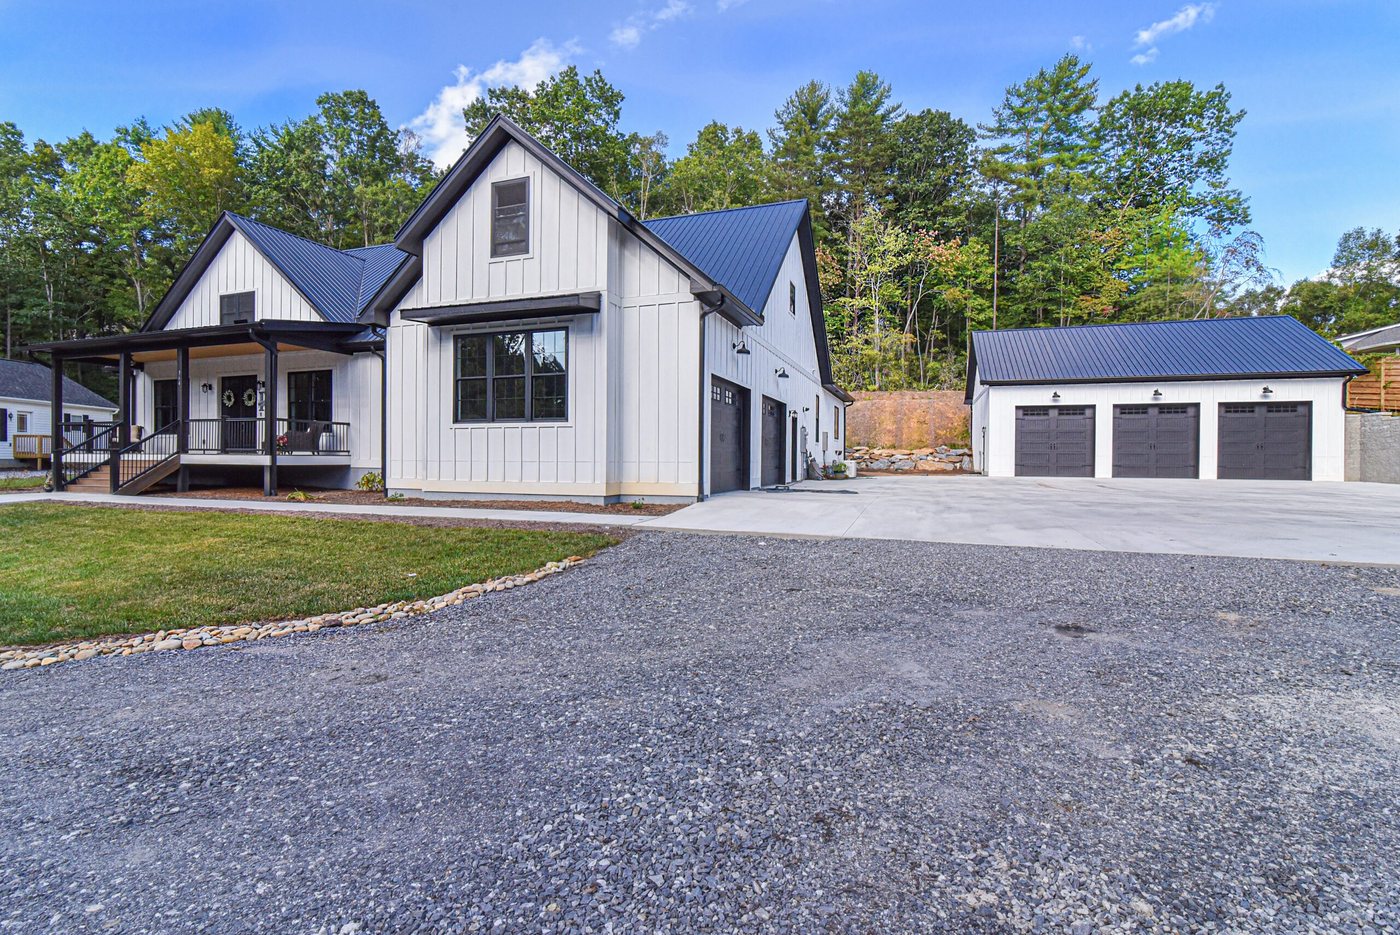
Mountain Gap Farmhouse
A farmhouse-style custom build with wraparound porches, a vaulted entry and a full primary suite.
View project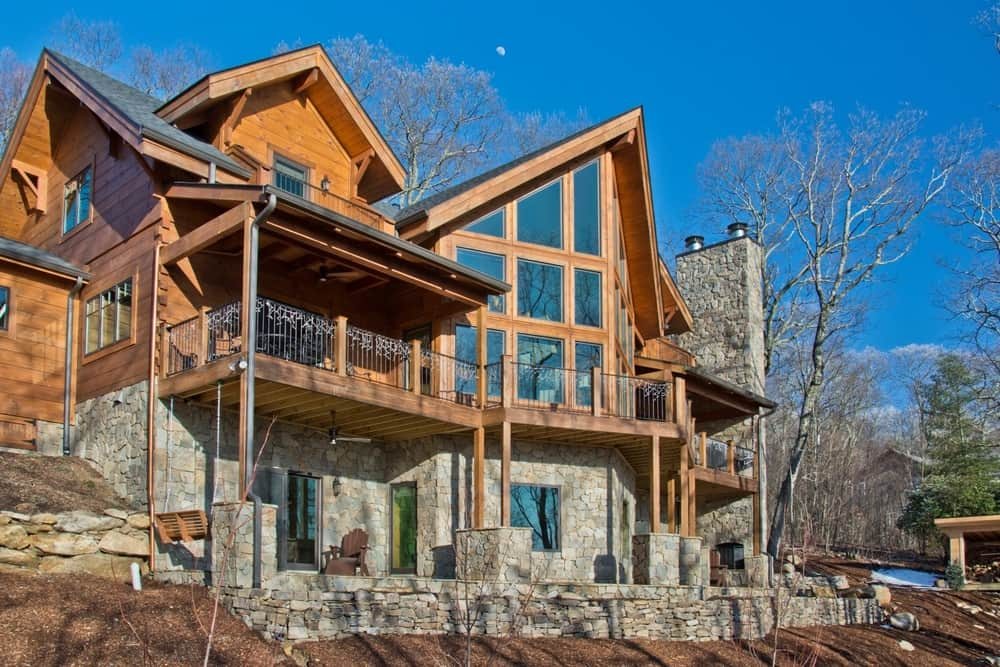
Mountain Ridge
A completed Mountain Ridge custom home, shown from exterior to finished interior.
View project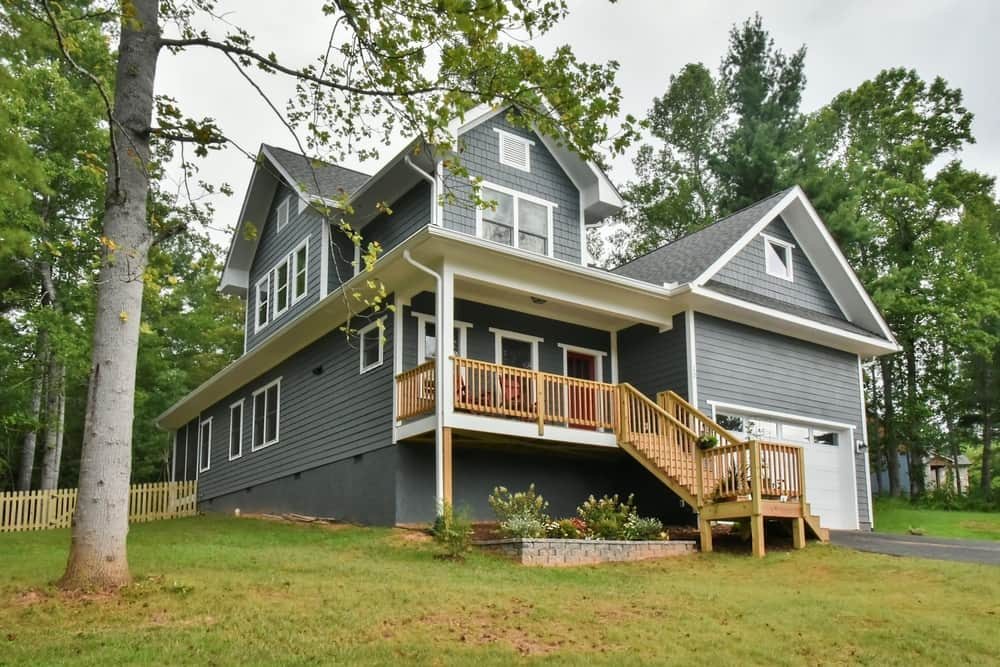
Boulder Creek
The Boulder creek 2 story craftsman style home. This home has an Open floor plan, great for entertaining including a gaaaourmet kitchen with a breakfast bar and granite counter tops and…
View project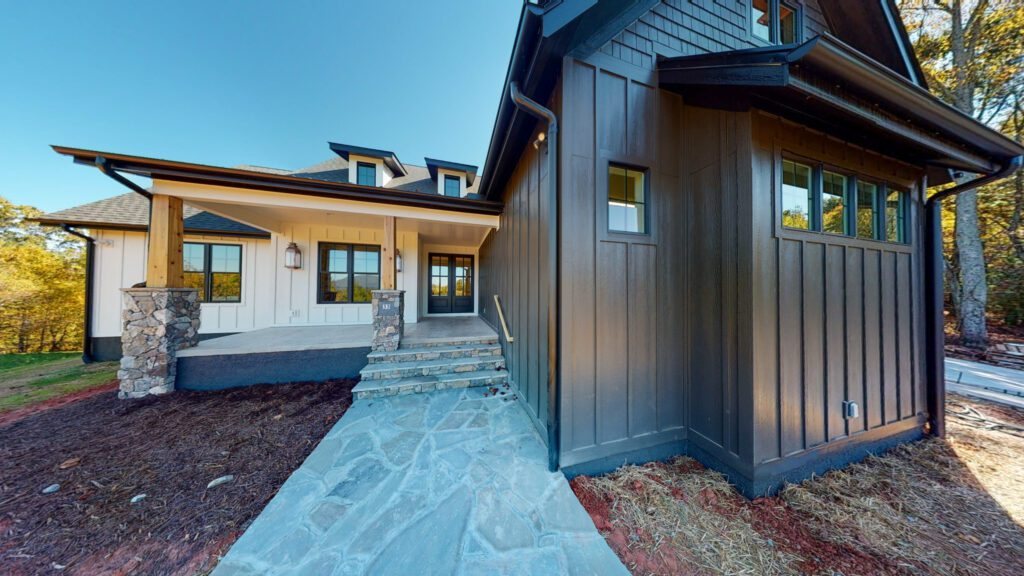
Erin Glenn Modern Farmhouse
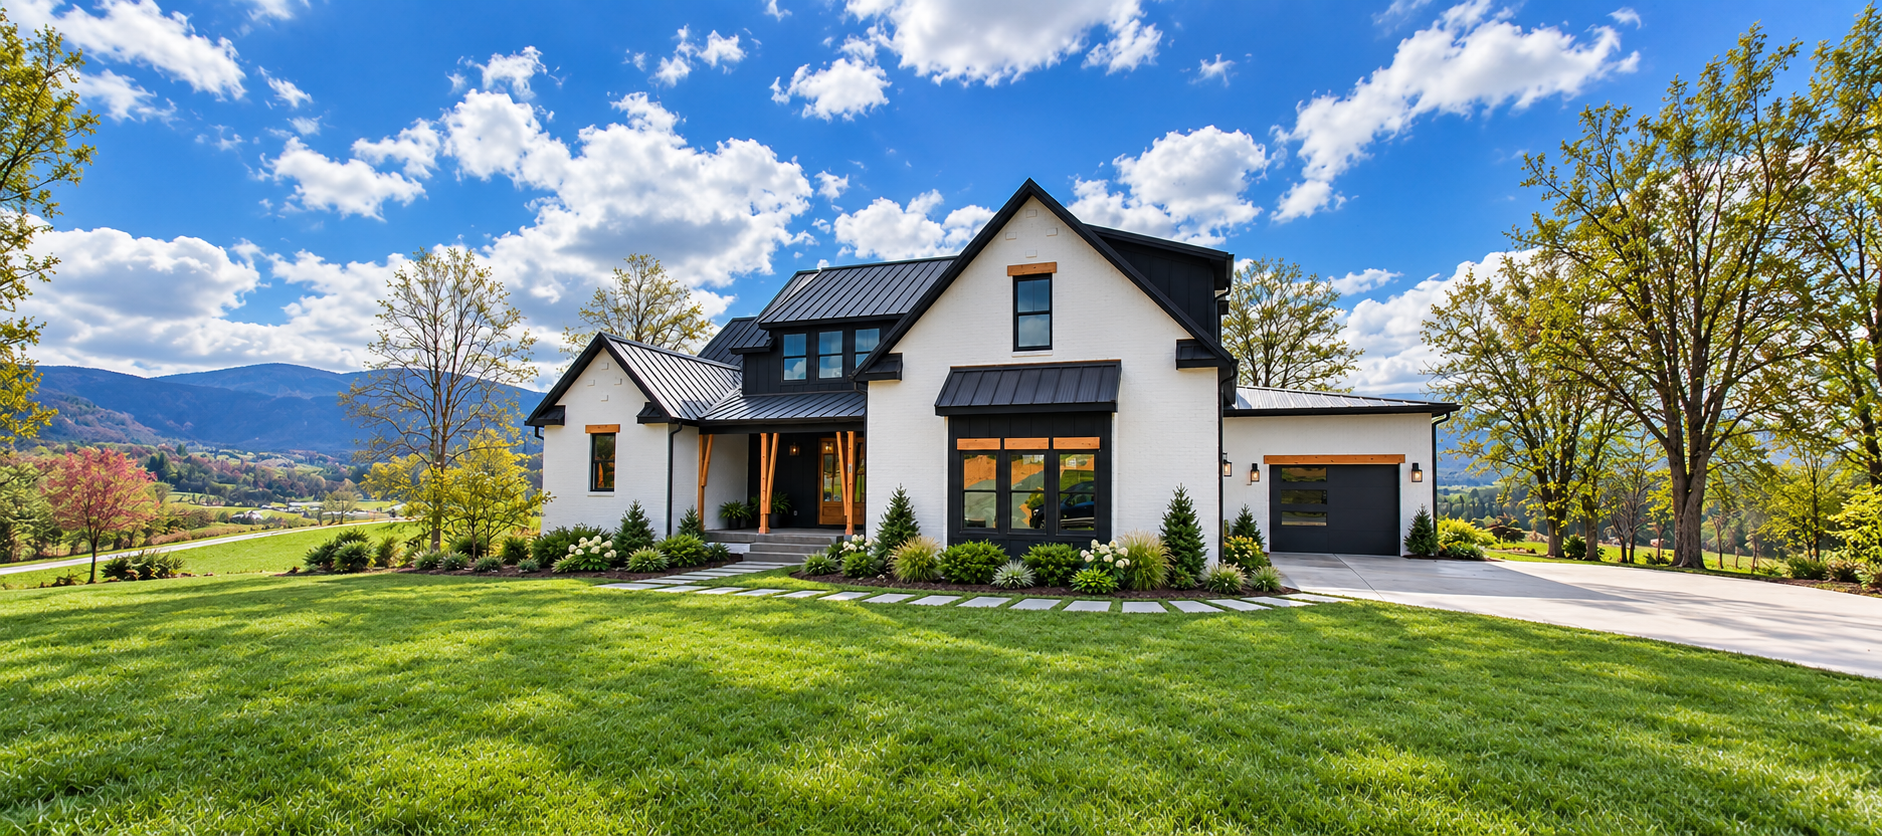
A modern farmhouse with white siding, clean lines and a two-car garage.
View project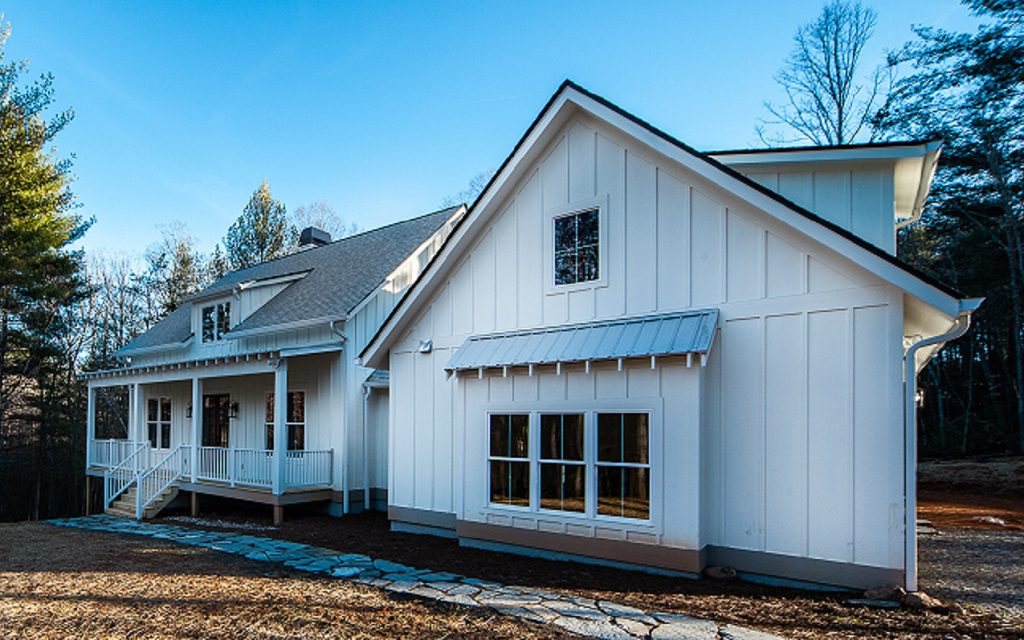
Highland Country House - Country Contemporary
A country contemporary custom home shown at dusk, inside and out.
View project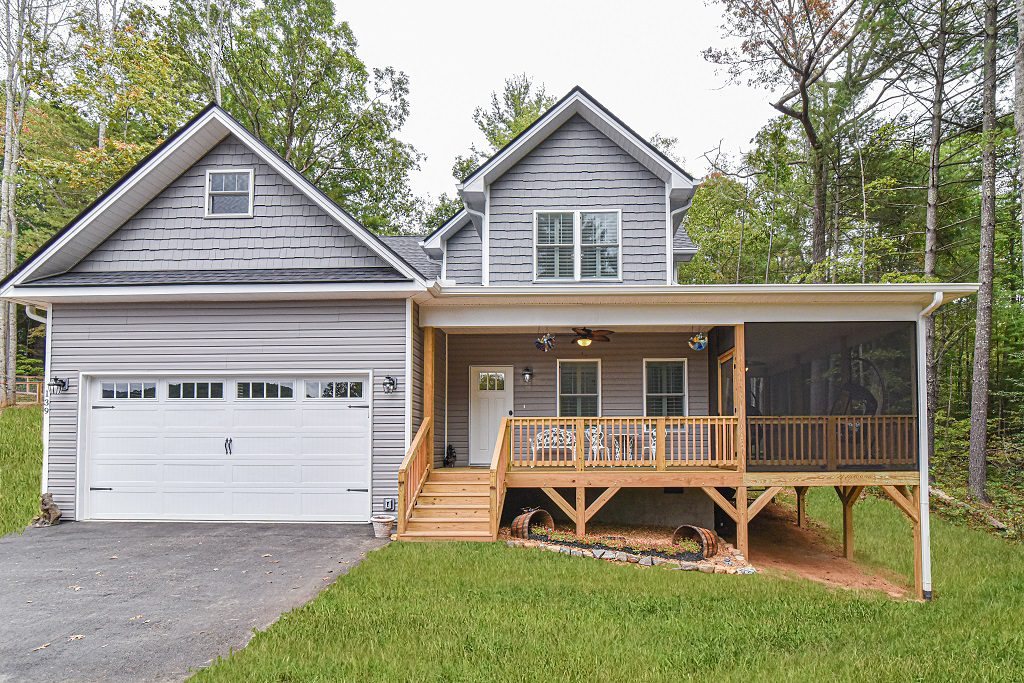
Mountain Top Palace - Boulder Creek (2)
The Mountain Top Palace at Boulder Creek — mountain setting, mature landscaping and custom interior detailing.
View project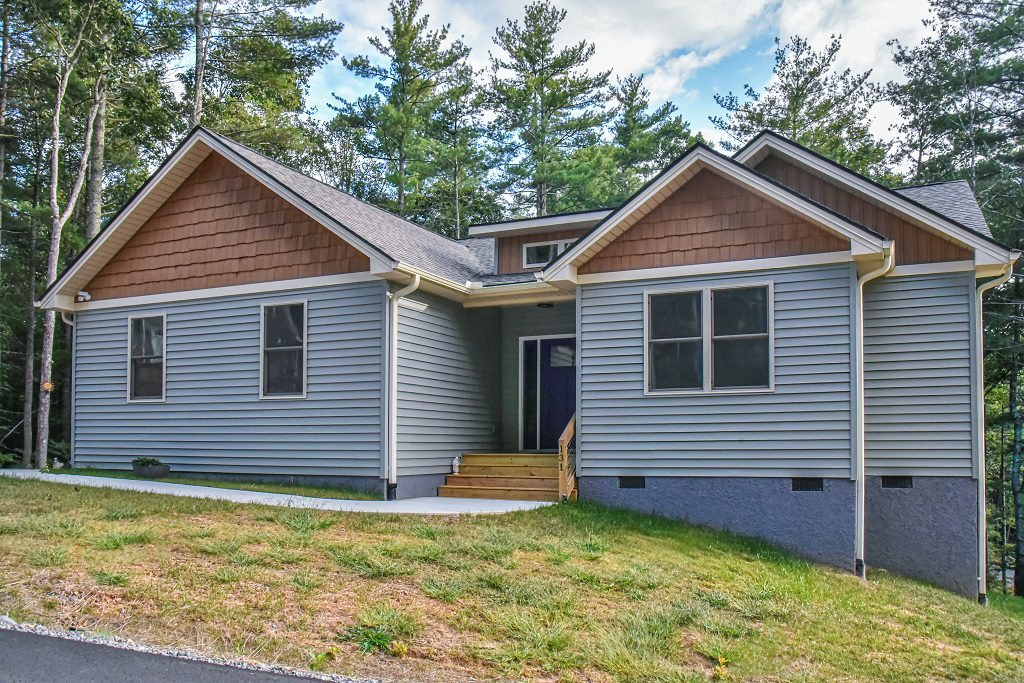
The Mountain Sunrise
This charming home boasting 3 spacious bedrooms, 2.5 baths, an inviting open floor plan, elegant wood flooring throughout, abundant natural light streaming in from numerous windows. Great primary…
View project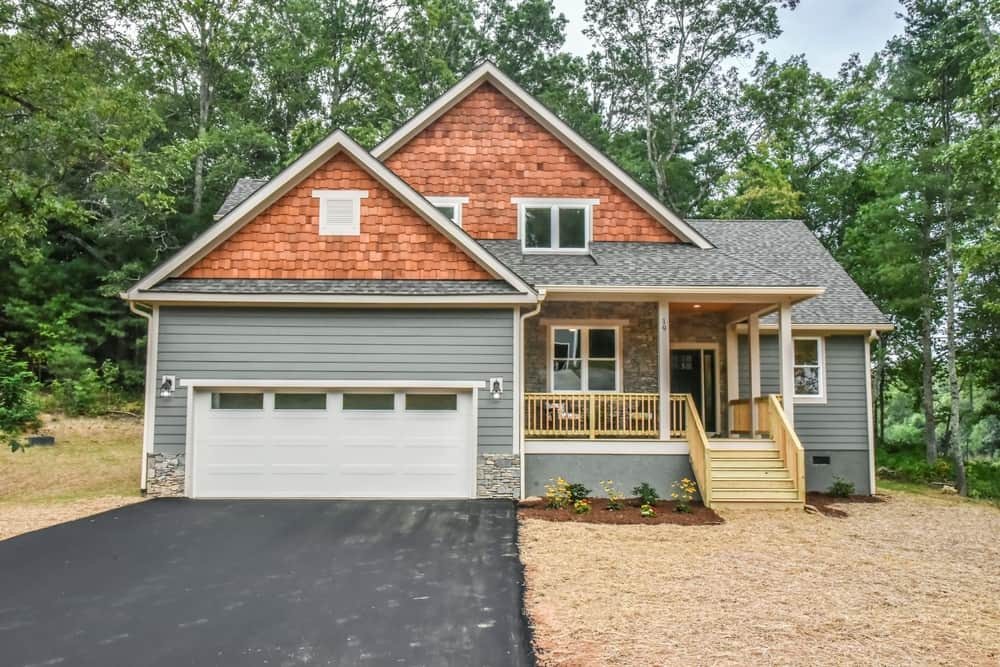
The Hannah
Forget the comfortable livability of this plan (if you can) - it's just plain charming! A covered porch opens the way to interior spaces - a main level with living spaces and primary suite, and an…
View project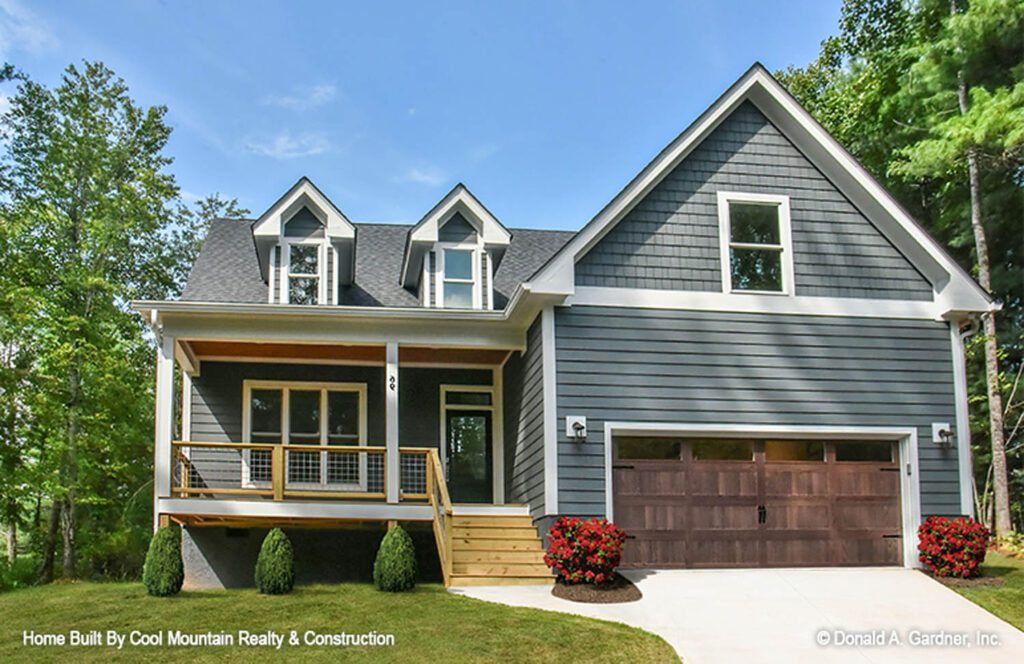
The Wycliffe
The Wycliff has a two-story cathedral ceiling, twin dormers, and an open floorplan . The expansive space makes full use of natural lighting in this cozy, two-story cottage . The dining room is…
View projectReady to build your mountain home?
Tell us about your homesite and your plans, and our construction team will take it from there.