Published December 15, 2022
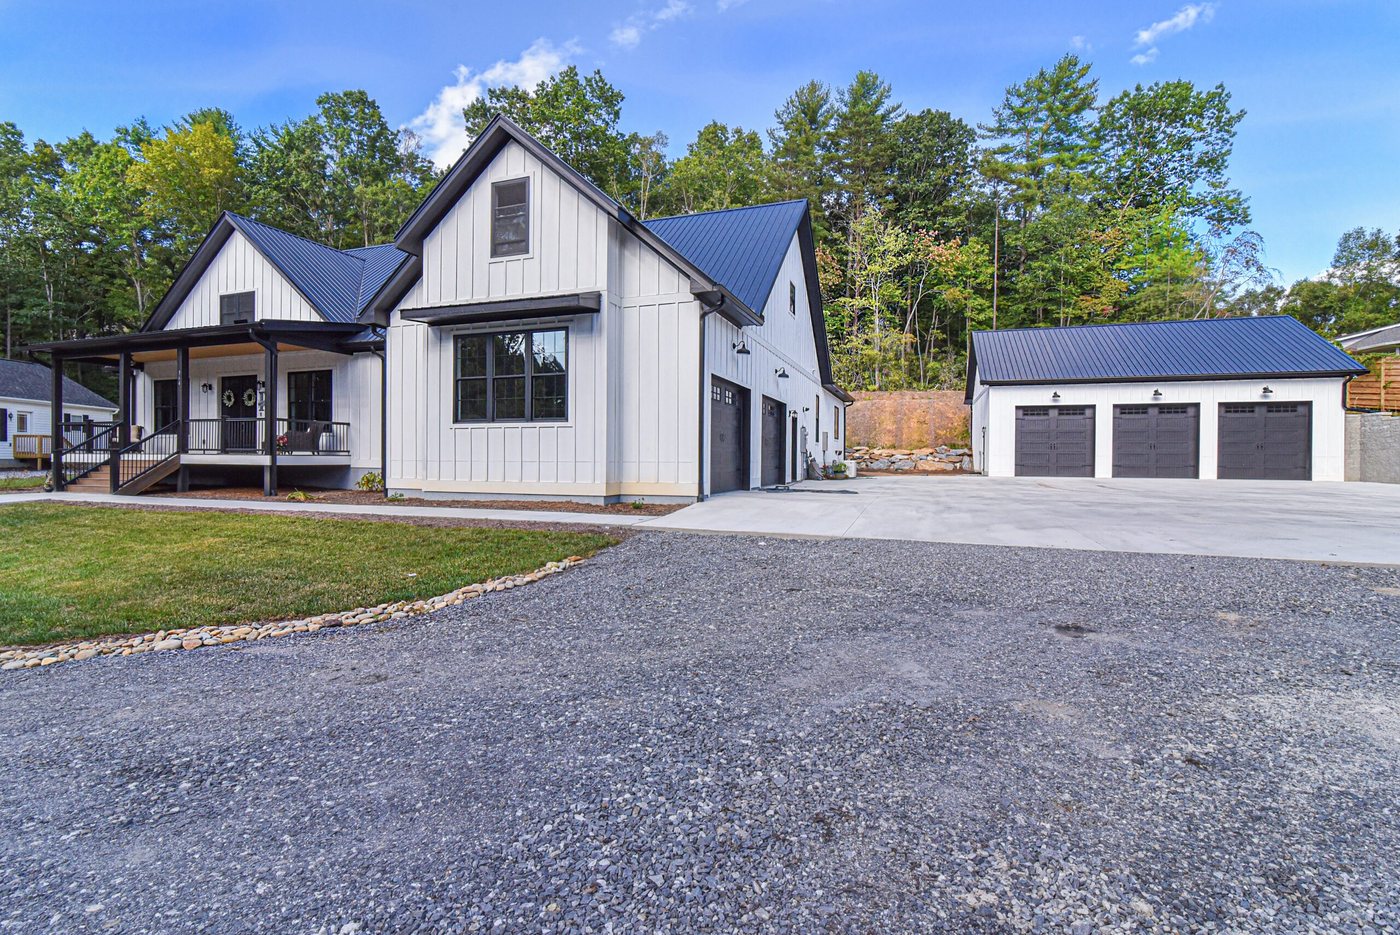
A Cool Mountain Construction custom build in Western North Carolina, documented in a full photo gallery of the finished home.
The gallery covers the exterior — front porch, back porches and grounds — along with the interior entry and its vaulted ceiling, kitchen, dining area, breakfast nook, primary suite with bath and closet, guest bedrooms, baths, laundry room and living areas.
Interested in building something similar? Our team handles site evaluation, custom design and construction from first sketch to final walkthrough.