
Published December 9, 2022
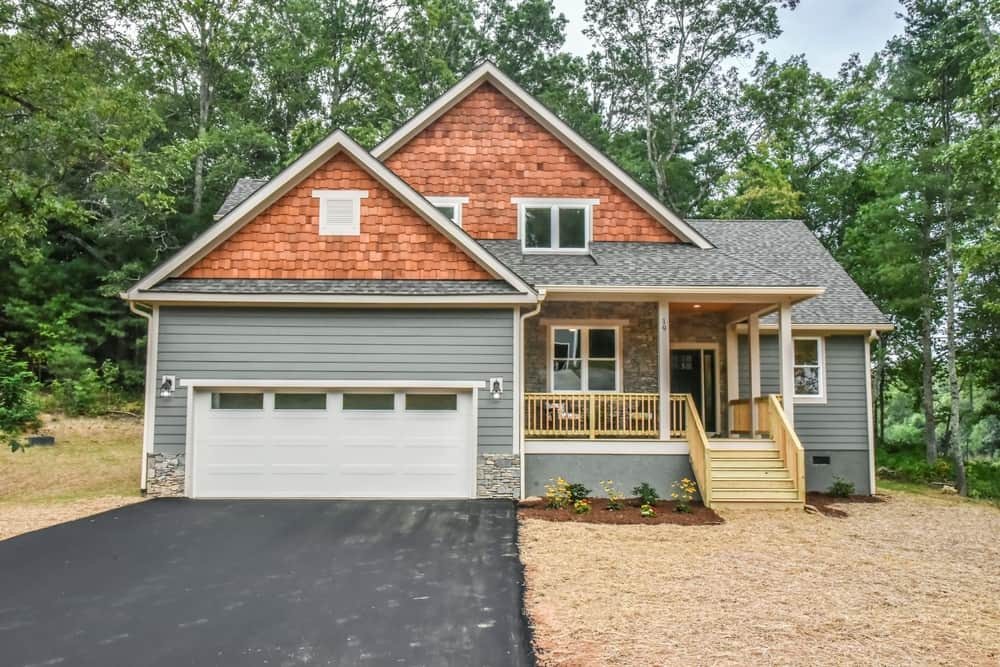
Forget the comfortable livability of this plan (if you can) - it's just plain charming! A covered porch opens the way to interior spaces - a main level with living spaces and primary suite, and an upper level with two bedrooms and a full bath. Designed for the way you live; the great room is vaulted and open to a dining area and luxury kitchen. A fireplace with a rock surround warms the gathering area. The dining room has French doors leading to the covered back porch with a vaulted tongue and groove ceiling and large open deck for entertaining. The front office also has space for optional built-ins. A side hallway leads back to the primary suite with a vaulted ceiling and luxury primary bath with large walk-in shower and soaker tub. The side hall leads to a half-bath and service entry to the garage and shop area.