
Published December 9, 2022
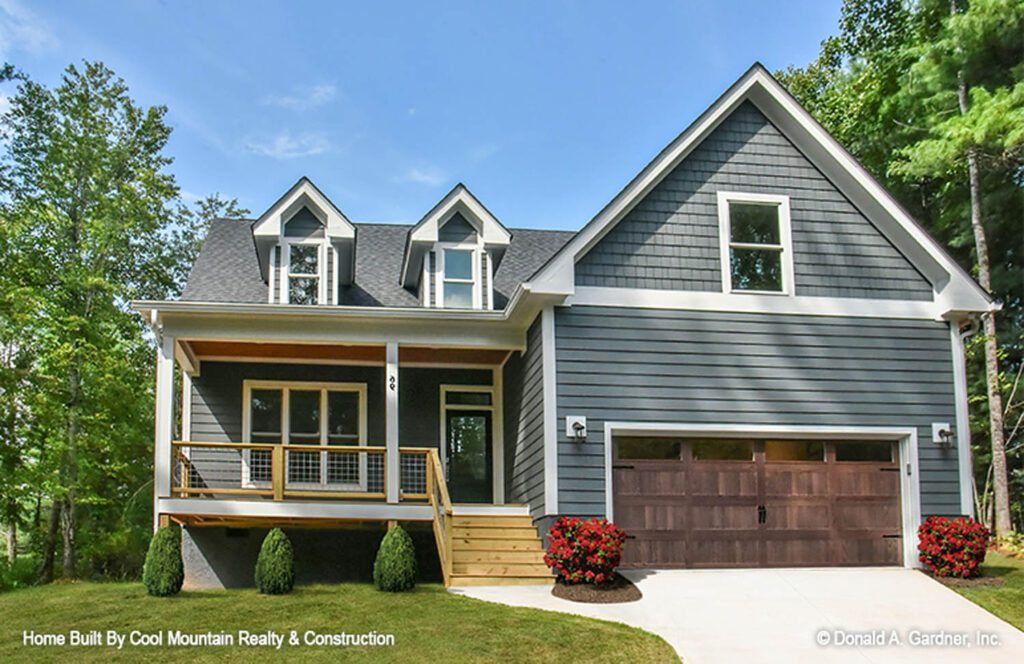
The Wycliff has a two-story cathedral ceiling, twin dormers, and an open floorplan . The expansive space makes full use of natural lighting in this cozy, two-story cottage . The dining room is distinguished from the kitchen by a single column and tray ceiling. French doors lead from the dining room to the back covered porch with a tongue and grove ceiling. Placing the counters against the walls allows for plenty of workspace, while keeping the kitchen uncluttered. The primary suite is on the main level. It also has a tray ceiling, walk in closet and awesome spa like bath. Walk from the garage into the laundry room and drop off your muddy boots and clothes and head through the barn door into the hallway. The upper level has a guest bedroom, full bath and a large finished bonus room.